VILLA VORAA
Status: Completed
Client: Private
Type: Rehabilitation
Program: Residential, house
Location: Oslo, Norway
Year: 2023-2024
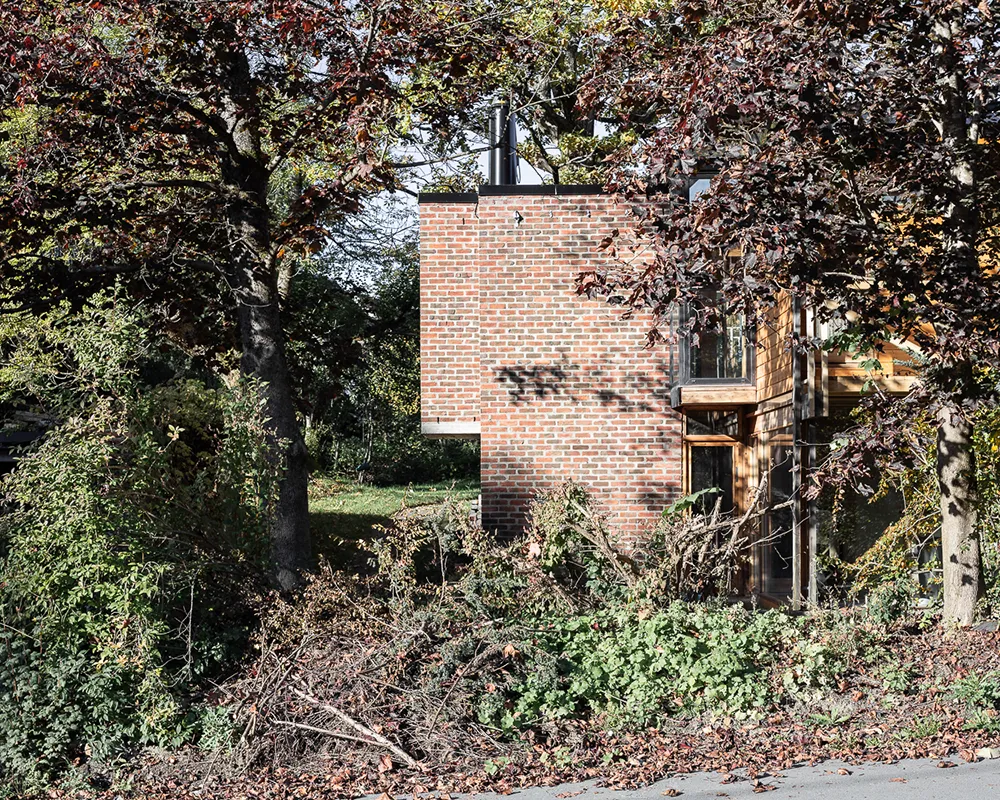
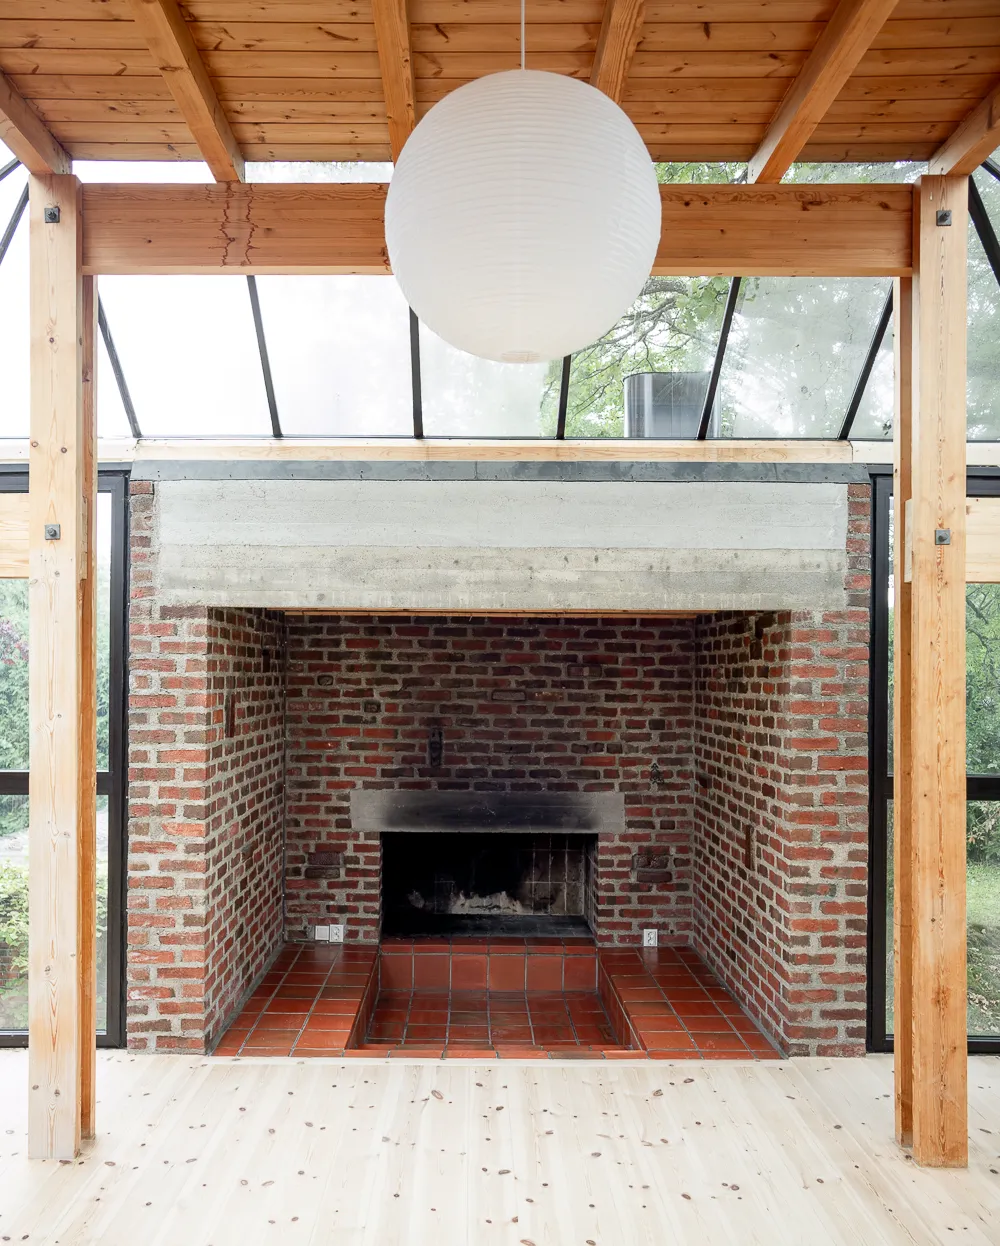
Designed by architects Kirsten and Jon Voraa as their own family home in the early 1970s, Villa Voraa is a distinctive example of Scandinavian tectonic architecture, where structure, materials and everyday life are closely connected.
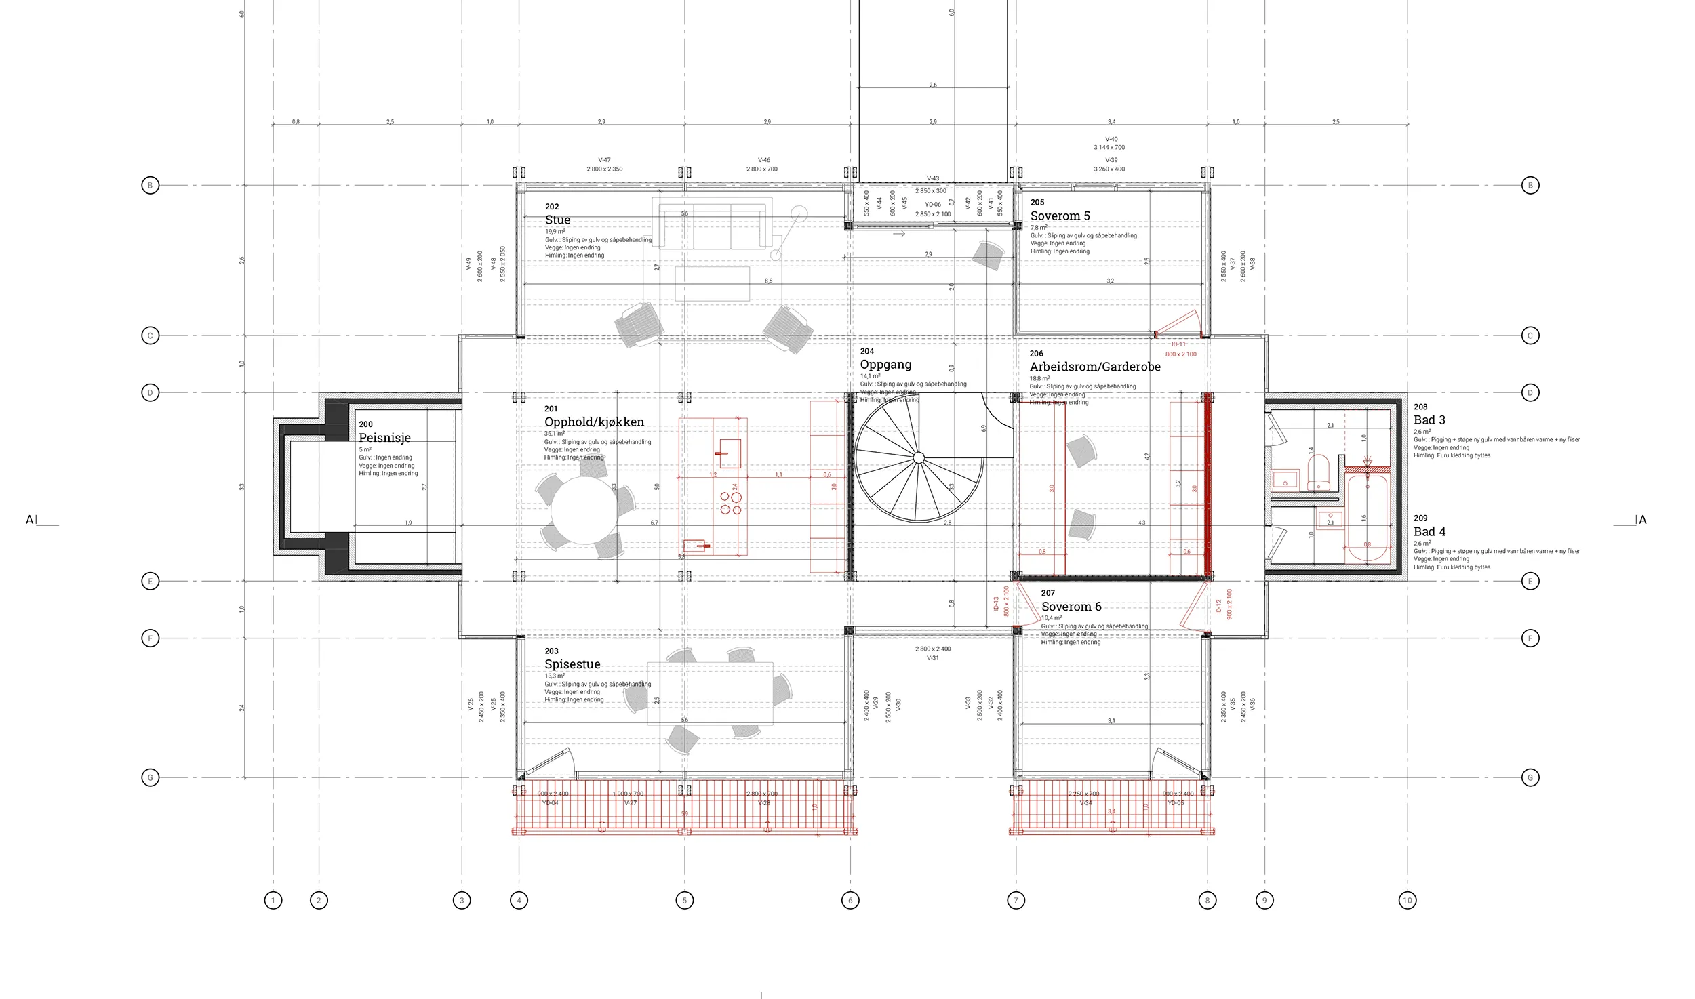
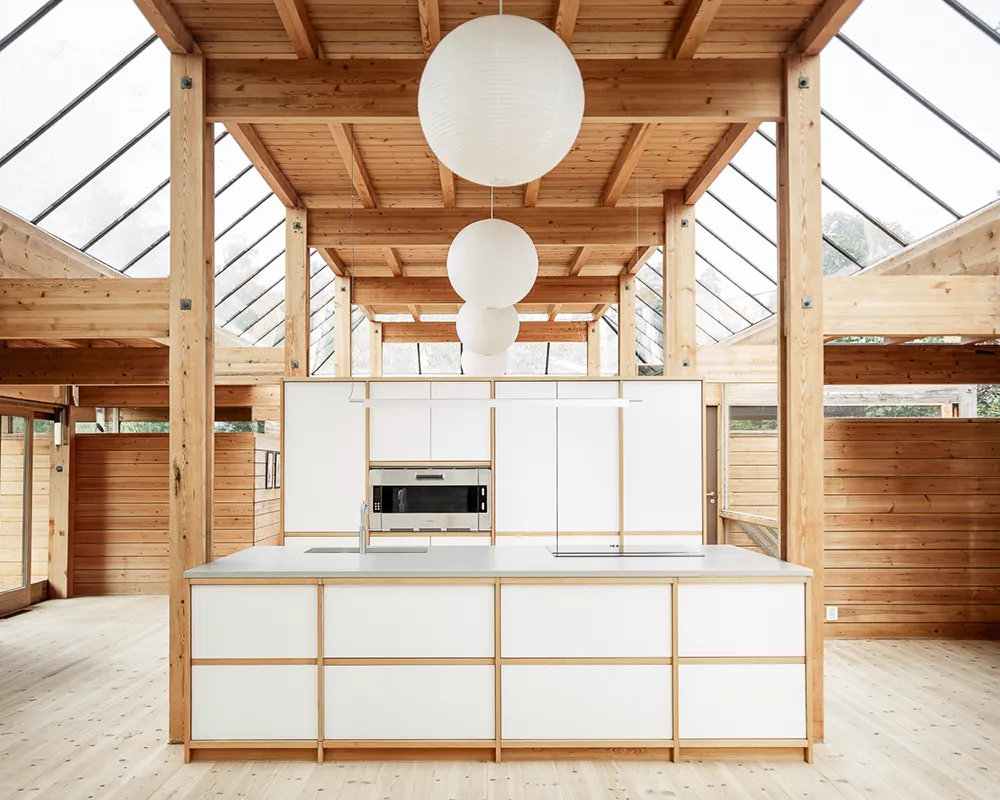
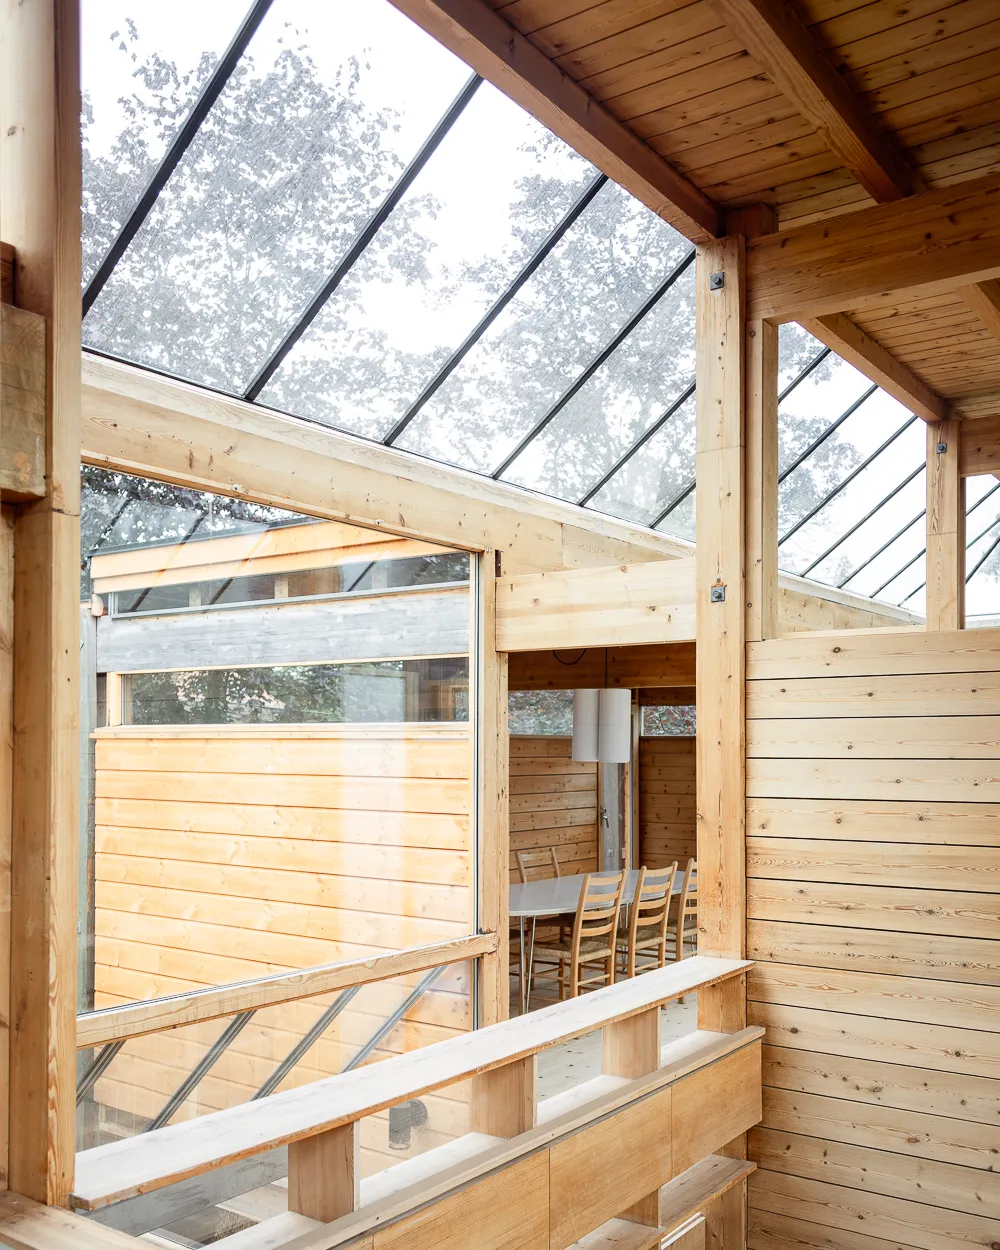
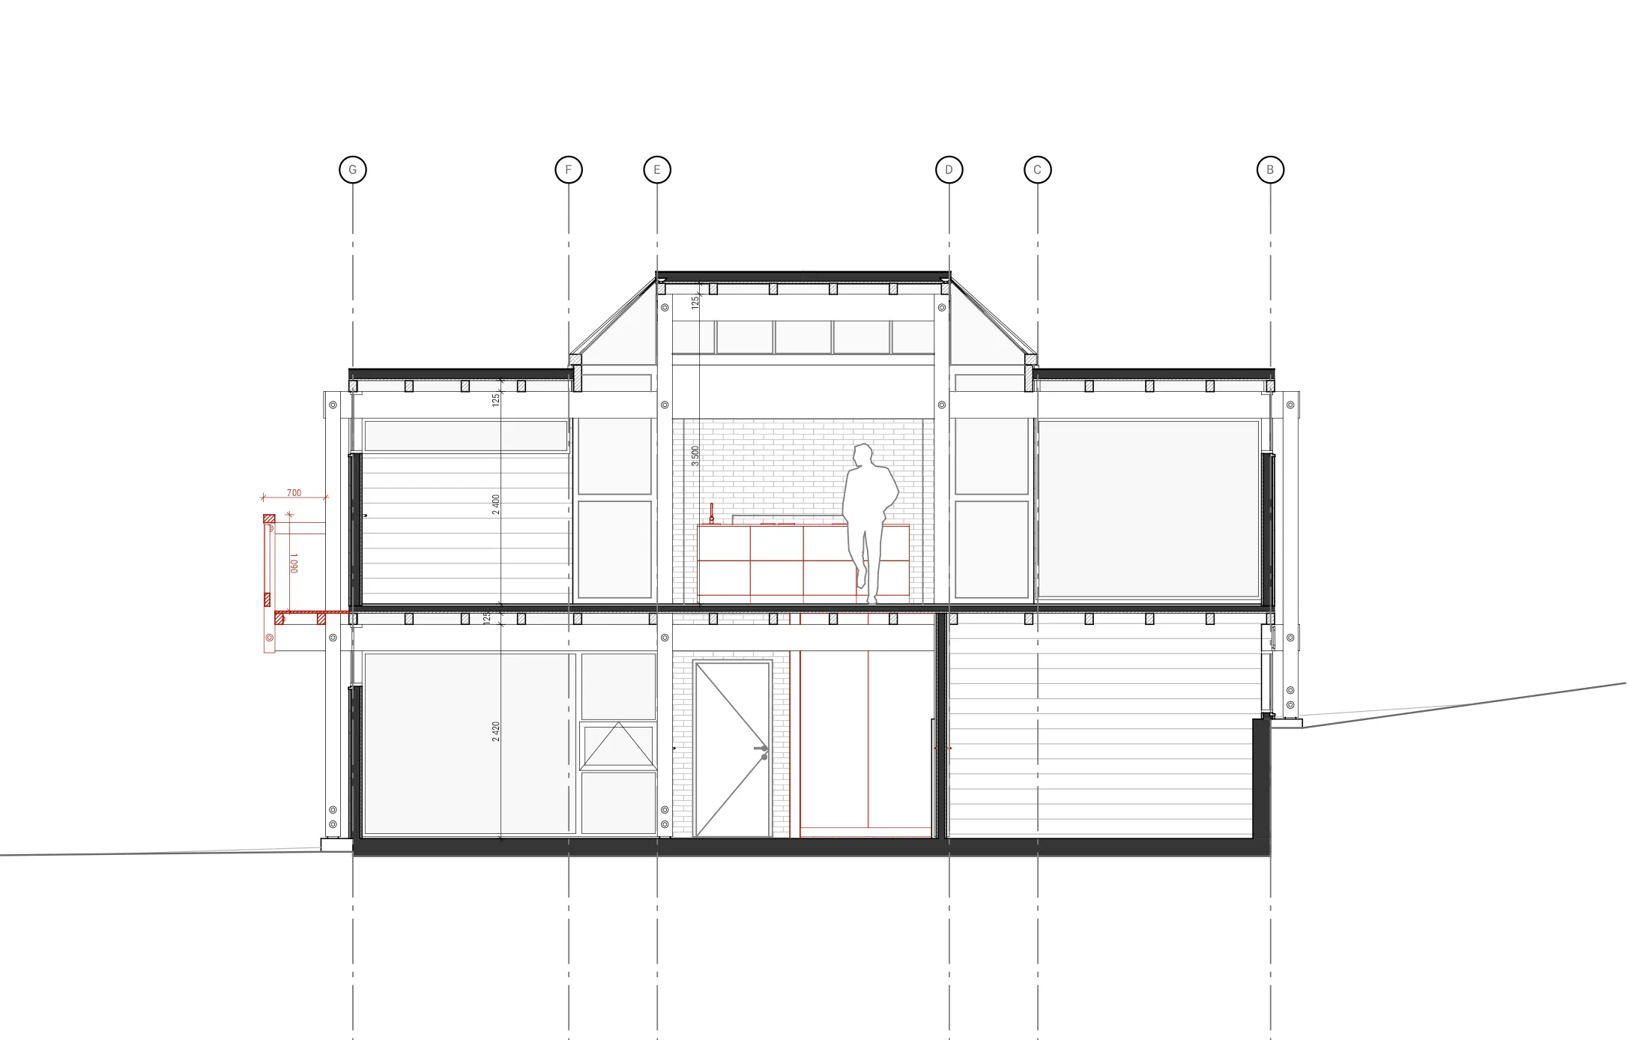
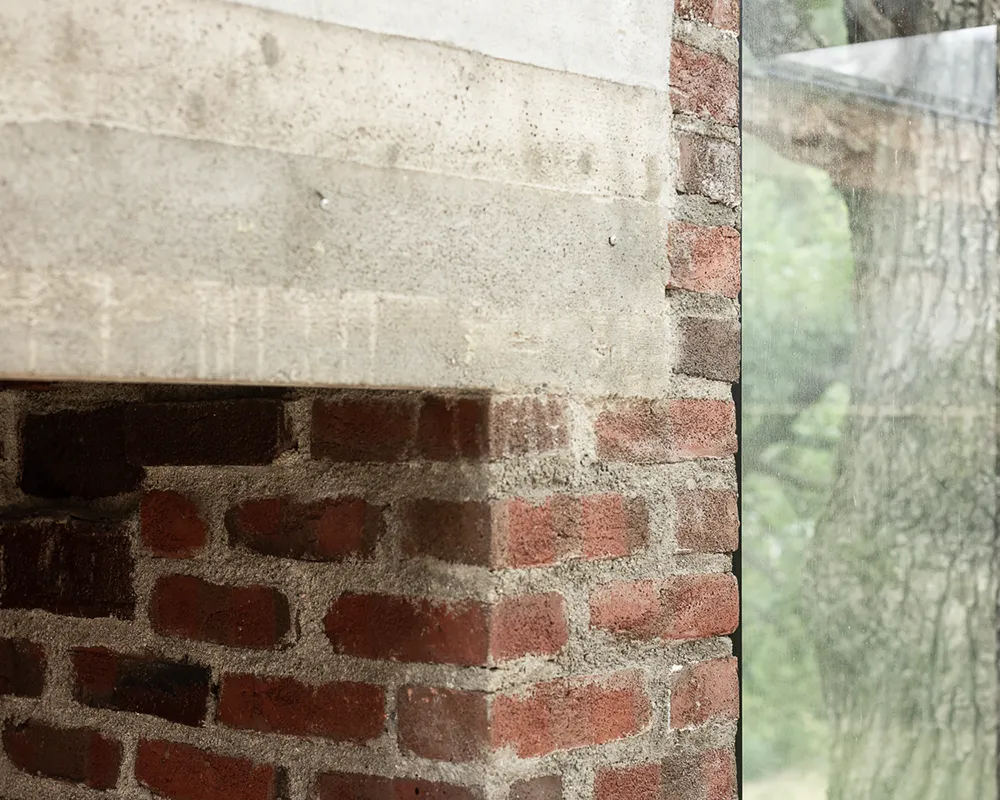
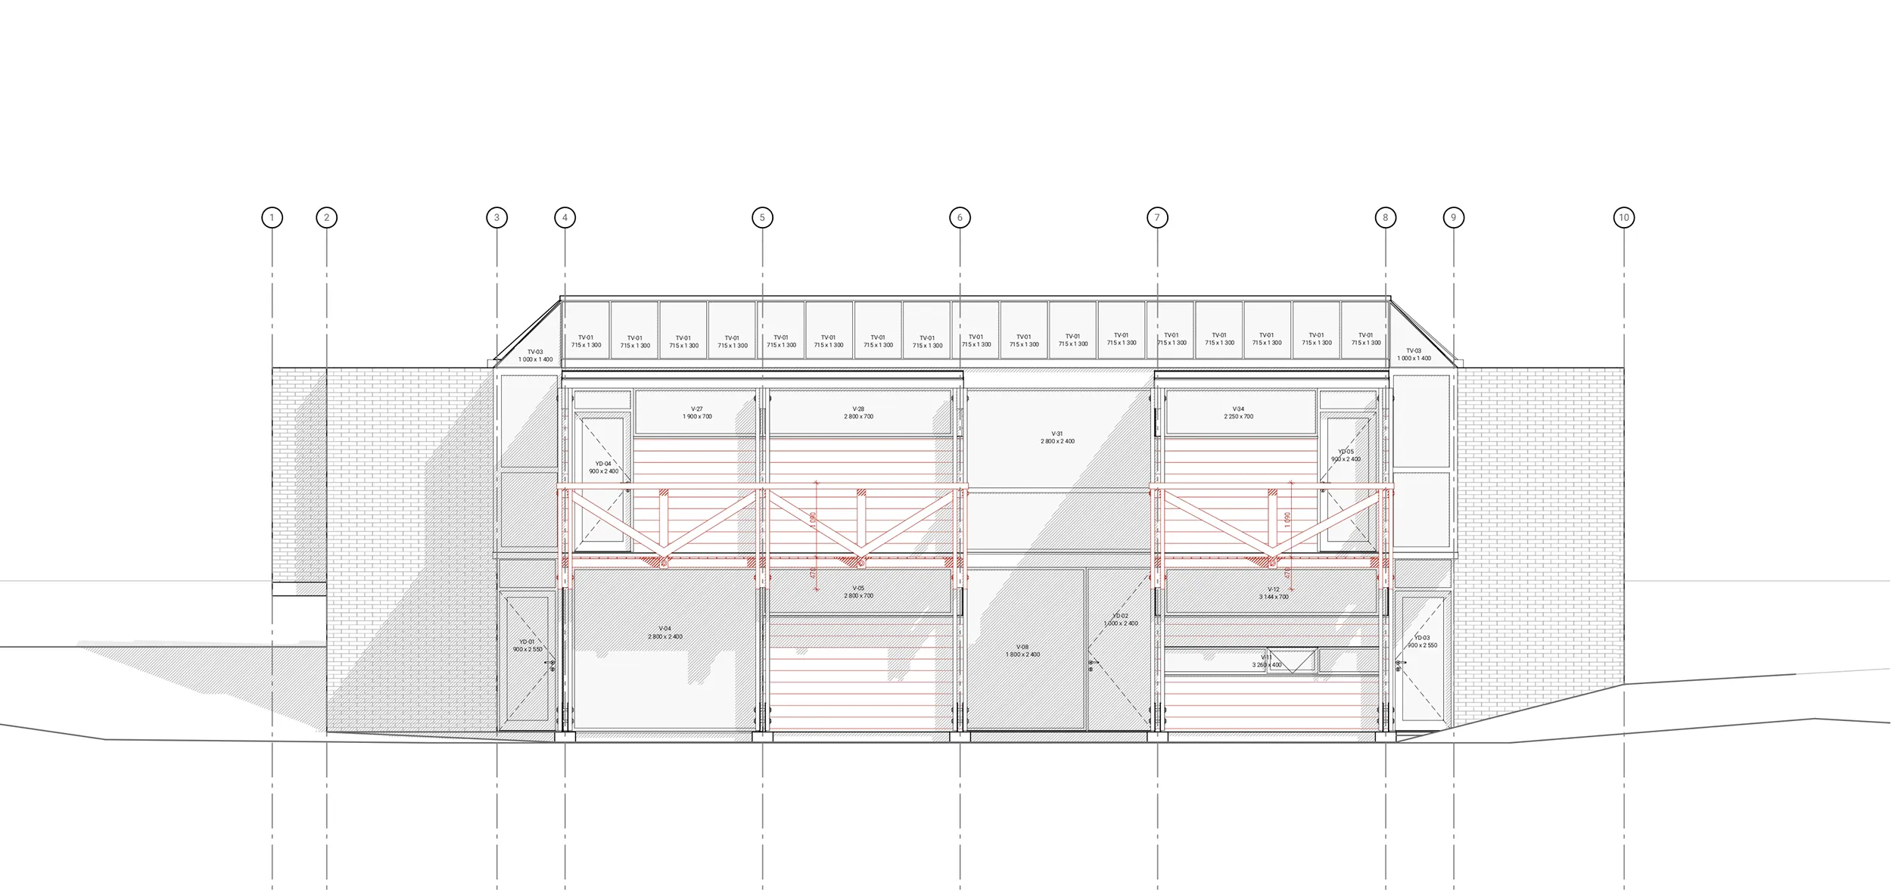
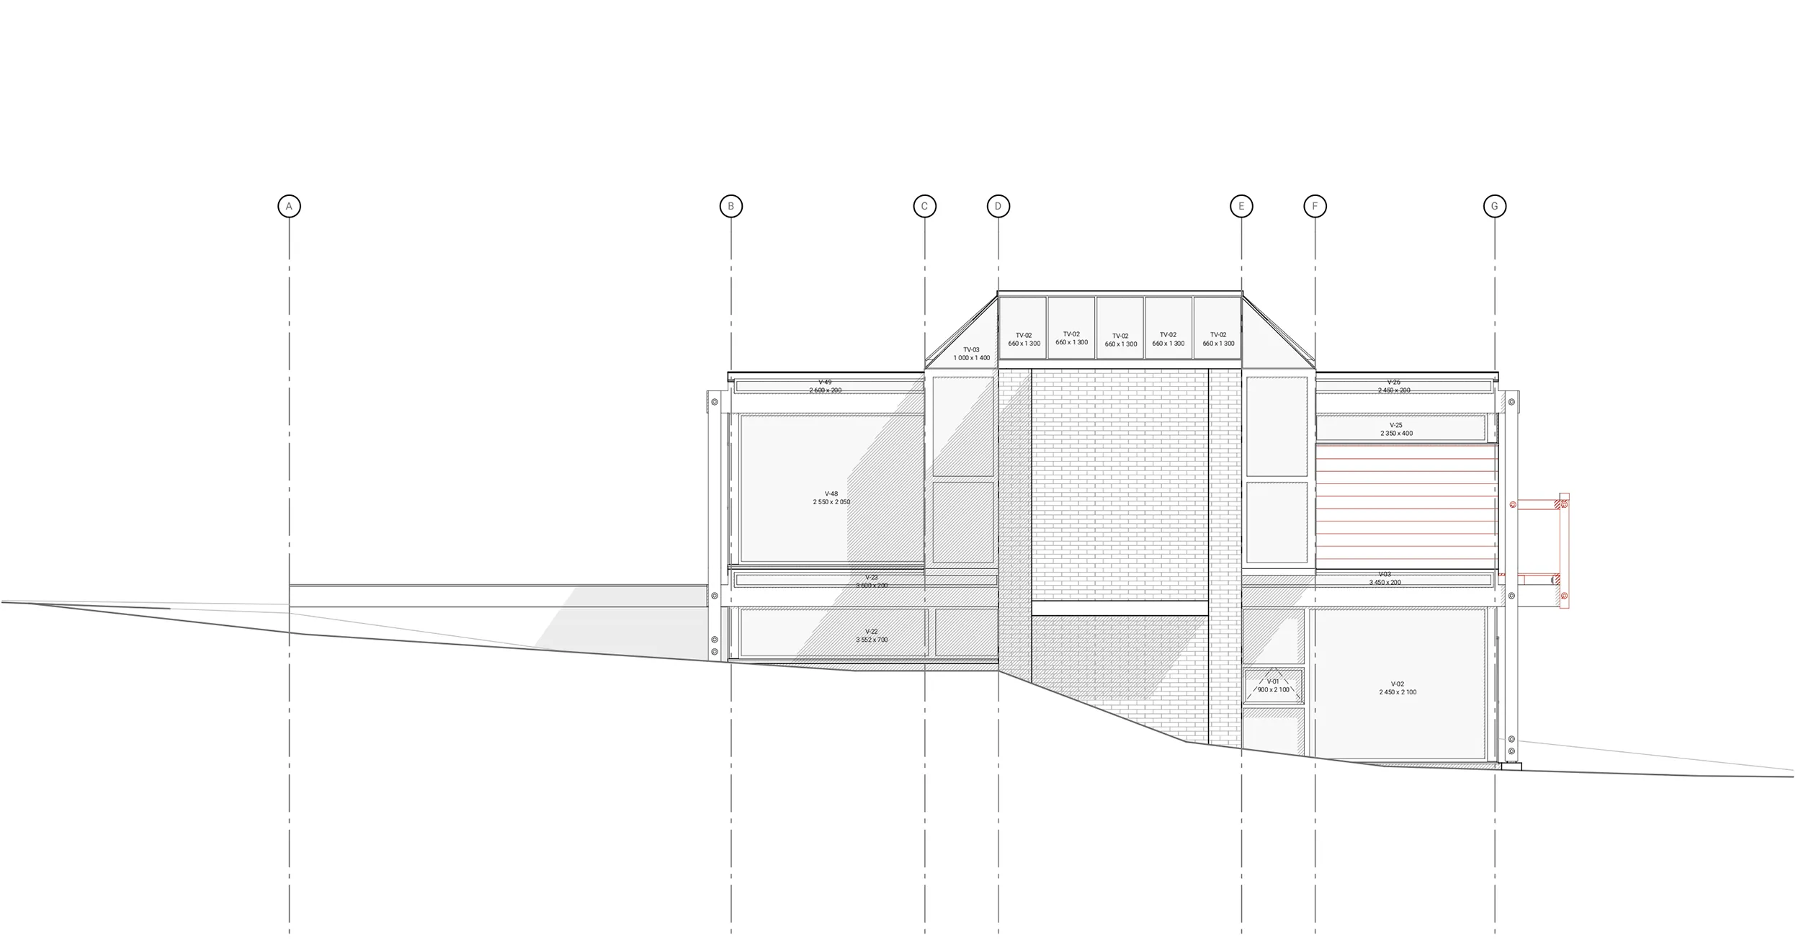
After several years of disuse, the new owners wanted to bring the house back to life as a family home. Our work began with a careful reading of the existing building: its timber structure, open plan, built-in furniture, material qualities, traces of use and relationship to the garden.
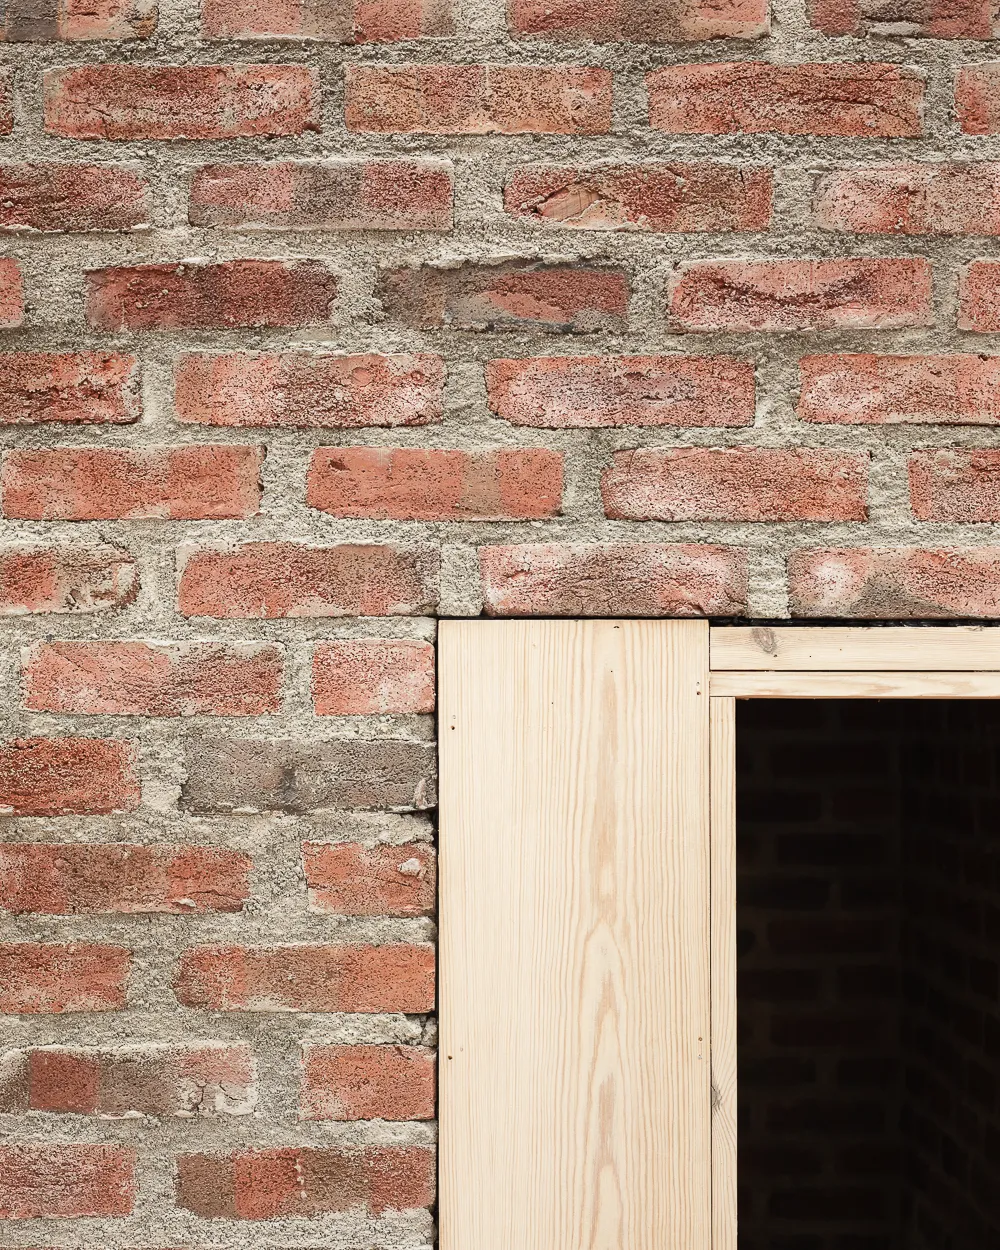
The project focused on understanding what could be repaired, what had to be replaced, and where small changes could support contemporary family life. New elements were developed from the house’s own principles: visible construction, simple materials, precise detailing and a close connection between rooms, furniture and use.
The aim was to strengthen the character and identity of the house, allowing it to continue as originally intended while becoming a home for a new family.