CHEMIN DE LA CHAPELLE
Status: Building permit granted
Client: Private
Type: Rehabilitation, transformation, heritage adaptation
Program: Residential, appartments
Location: Puidoux, Switzerland
Year: 2024–2026
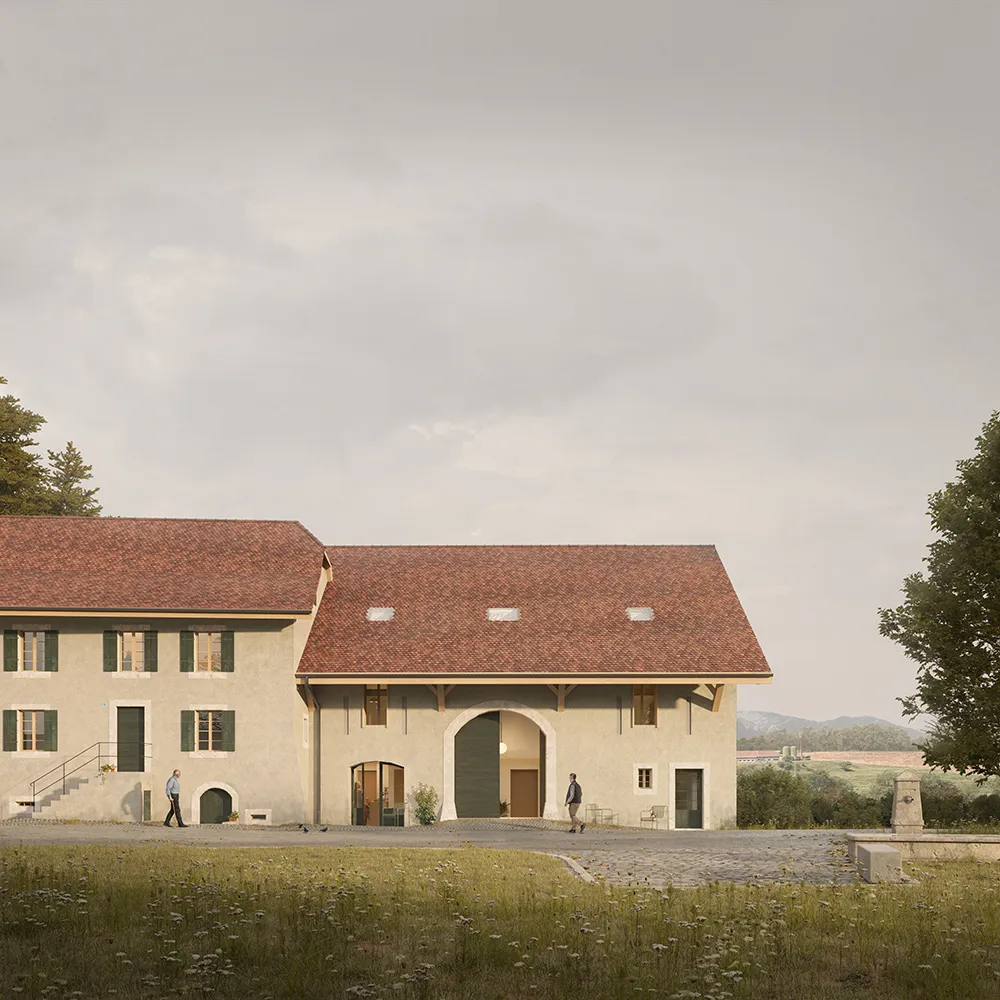
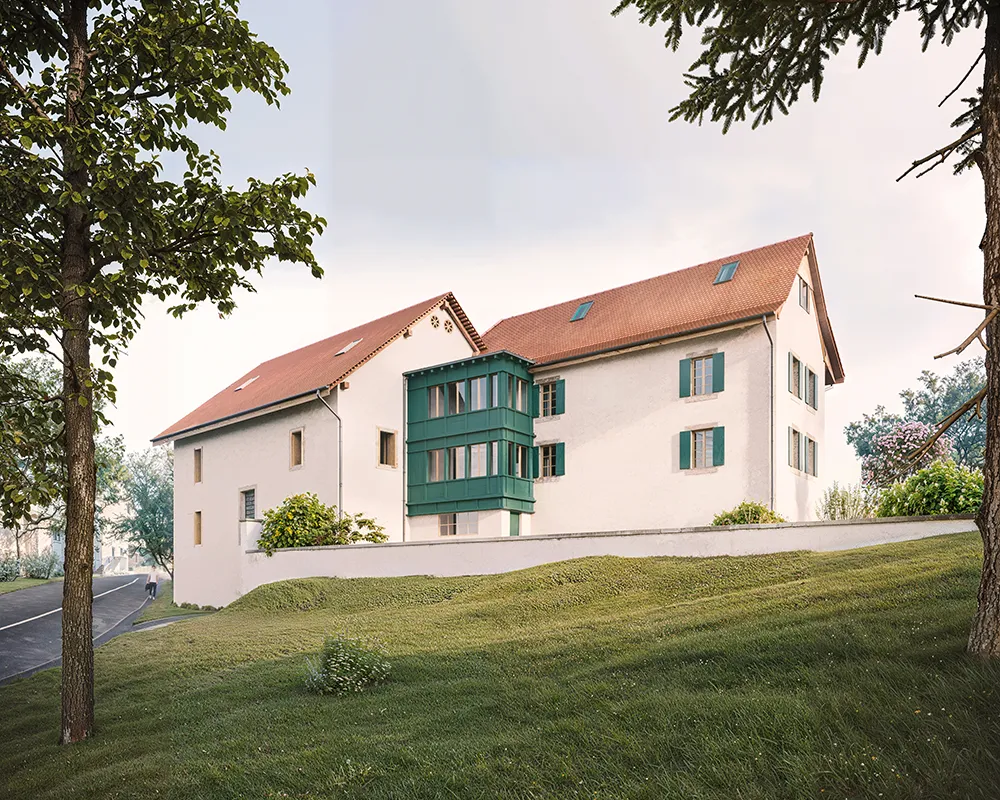
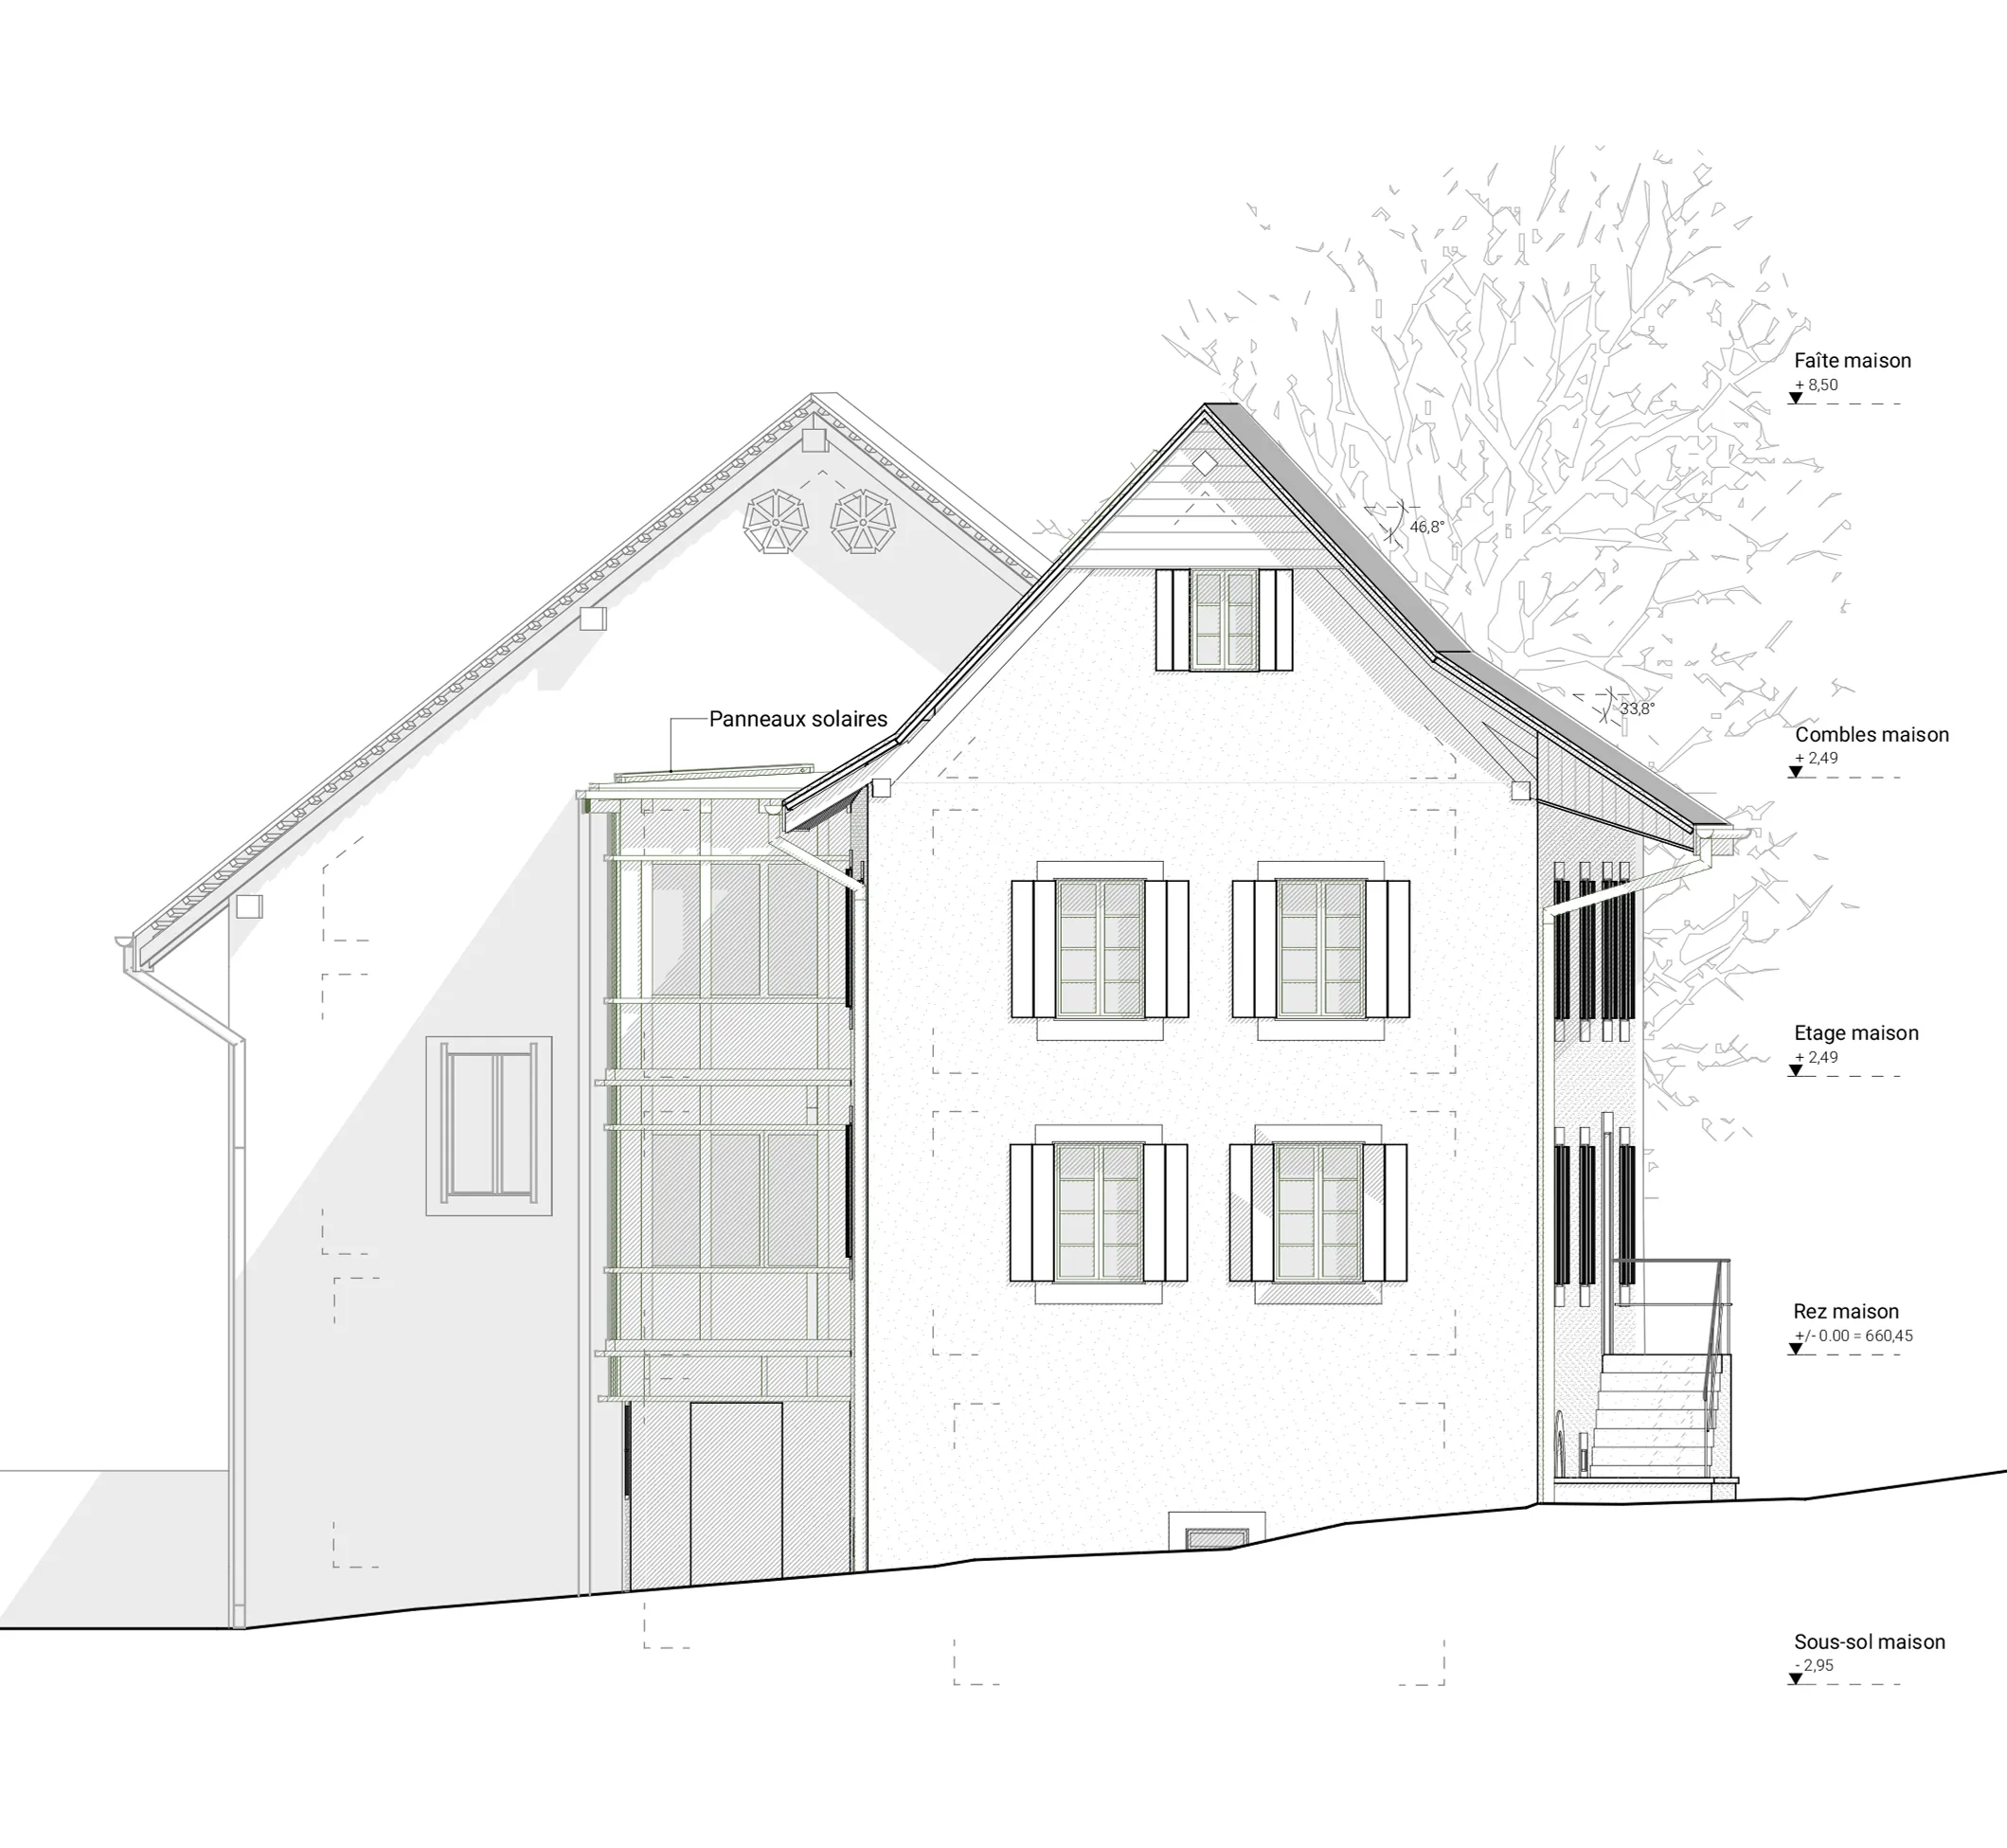
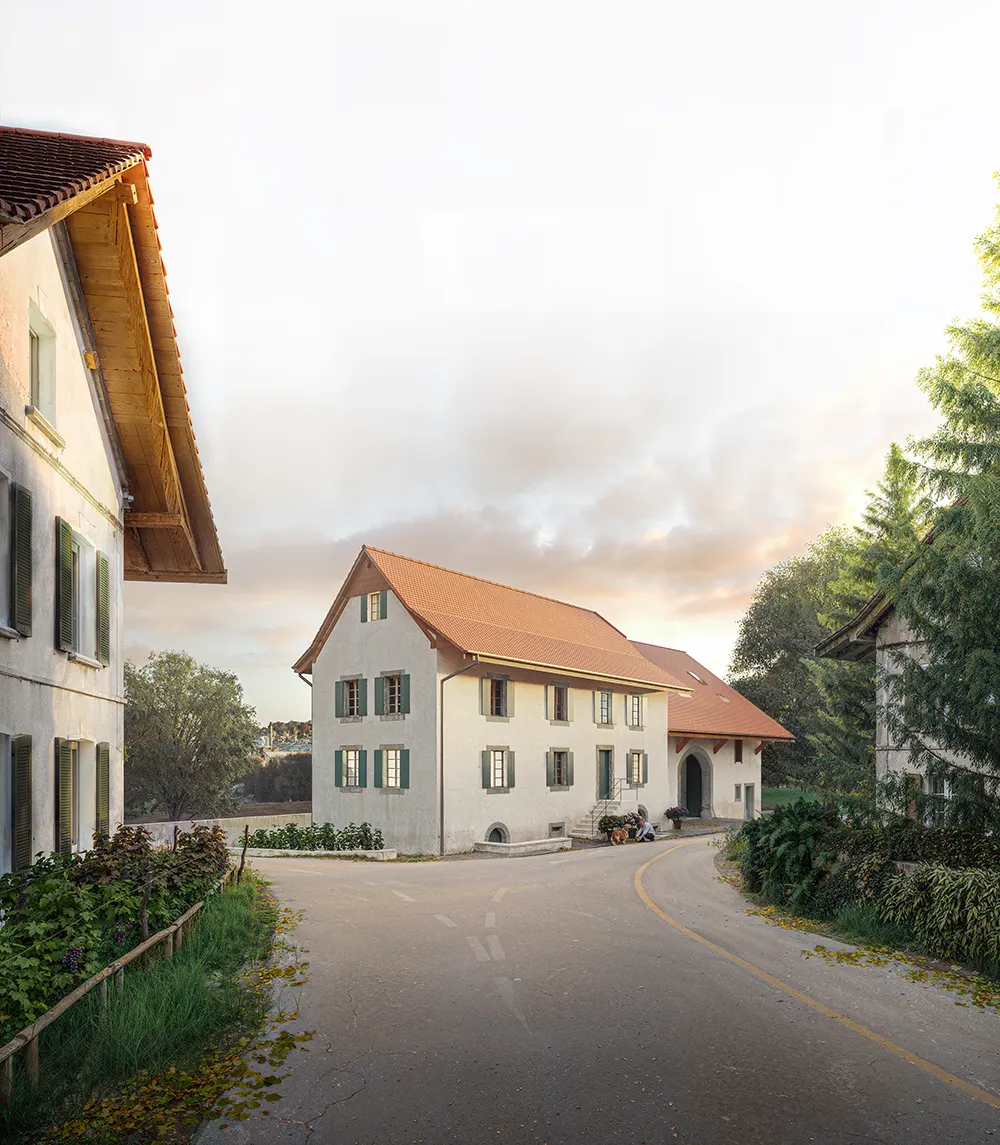
Chemin de la Chapelle 2 is a listed farmhouse from 1829 and adjoining barn in Puidoux, Switzerland. The ensemble is a characteristic example of nineteenth-century rural architecture in the canton of Vaud, where dwelling, stable, storage and barn were organised as connected parts of one agricultural structure.
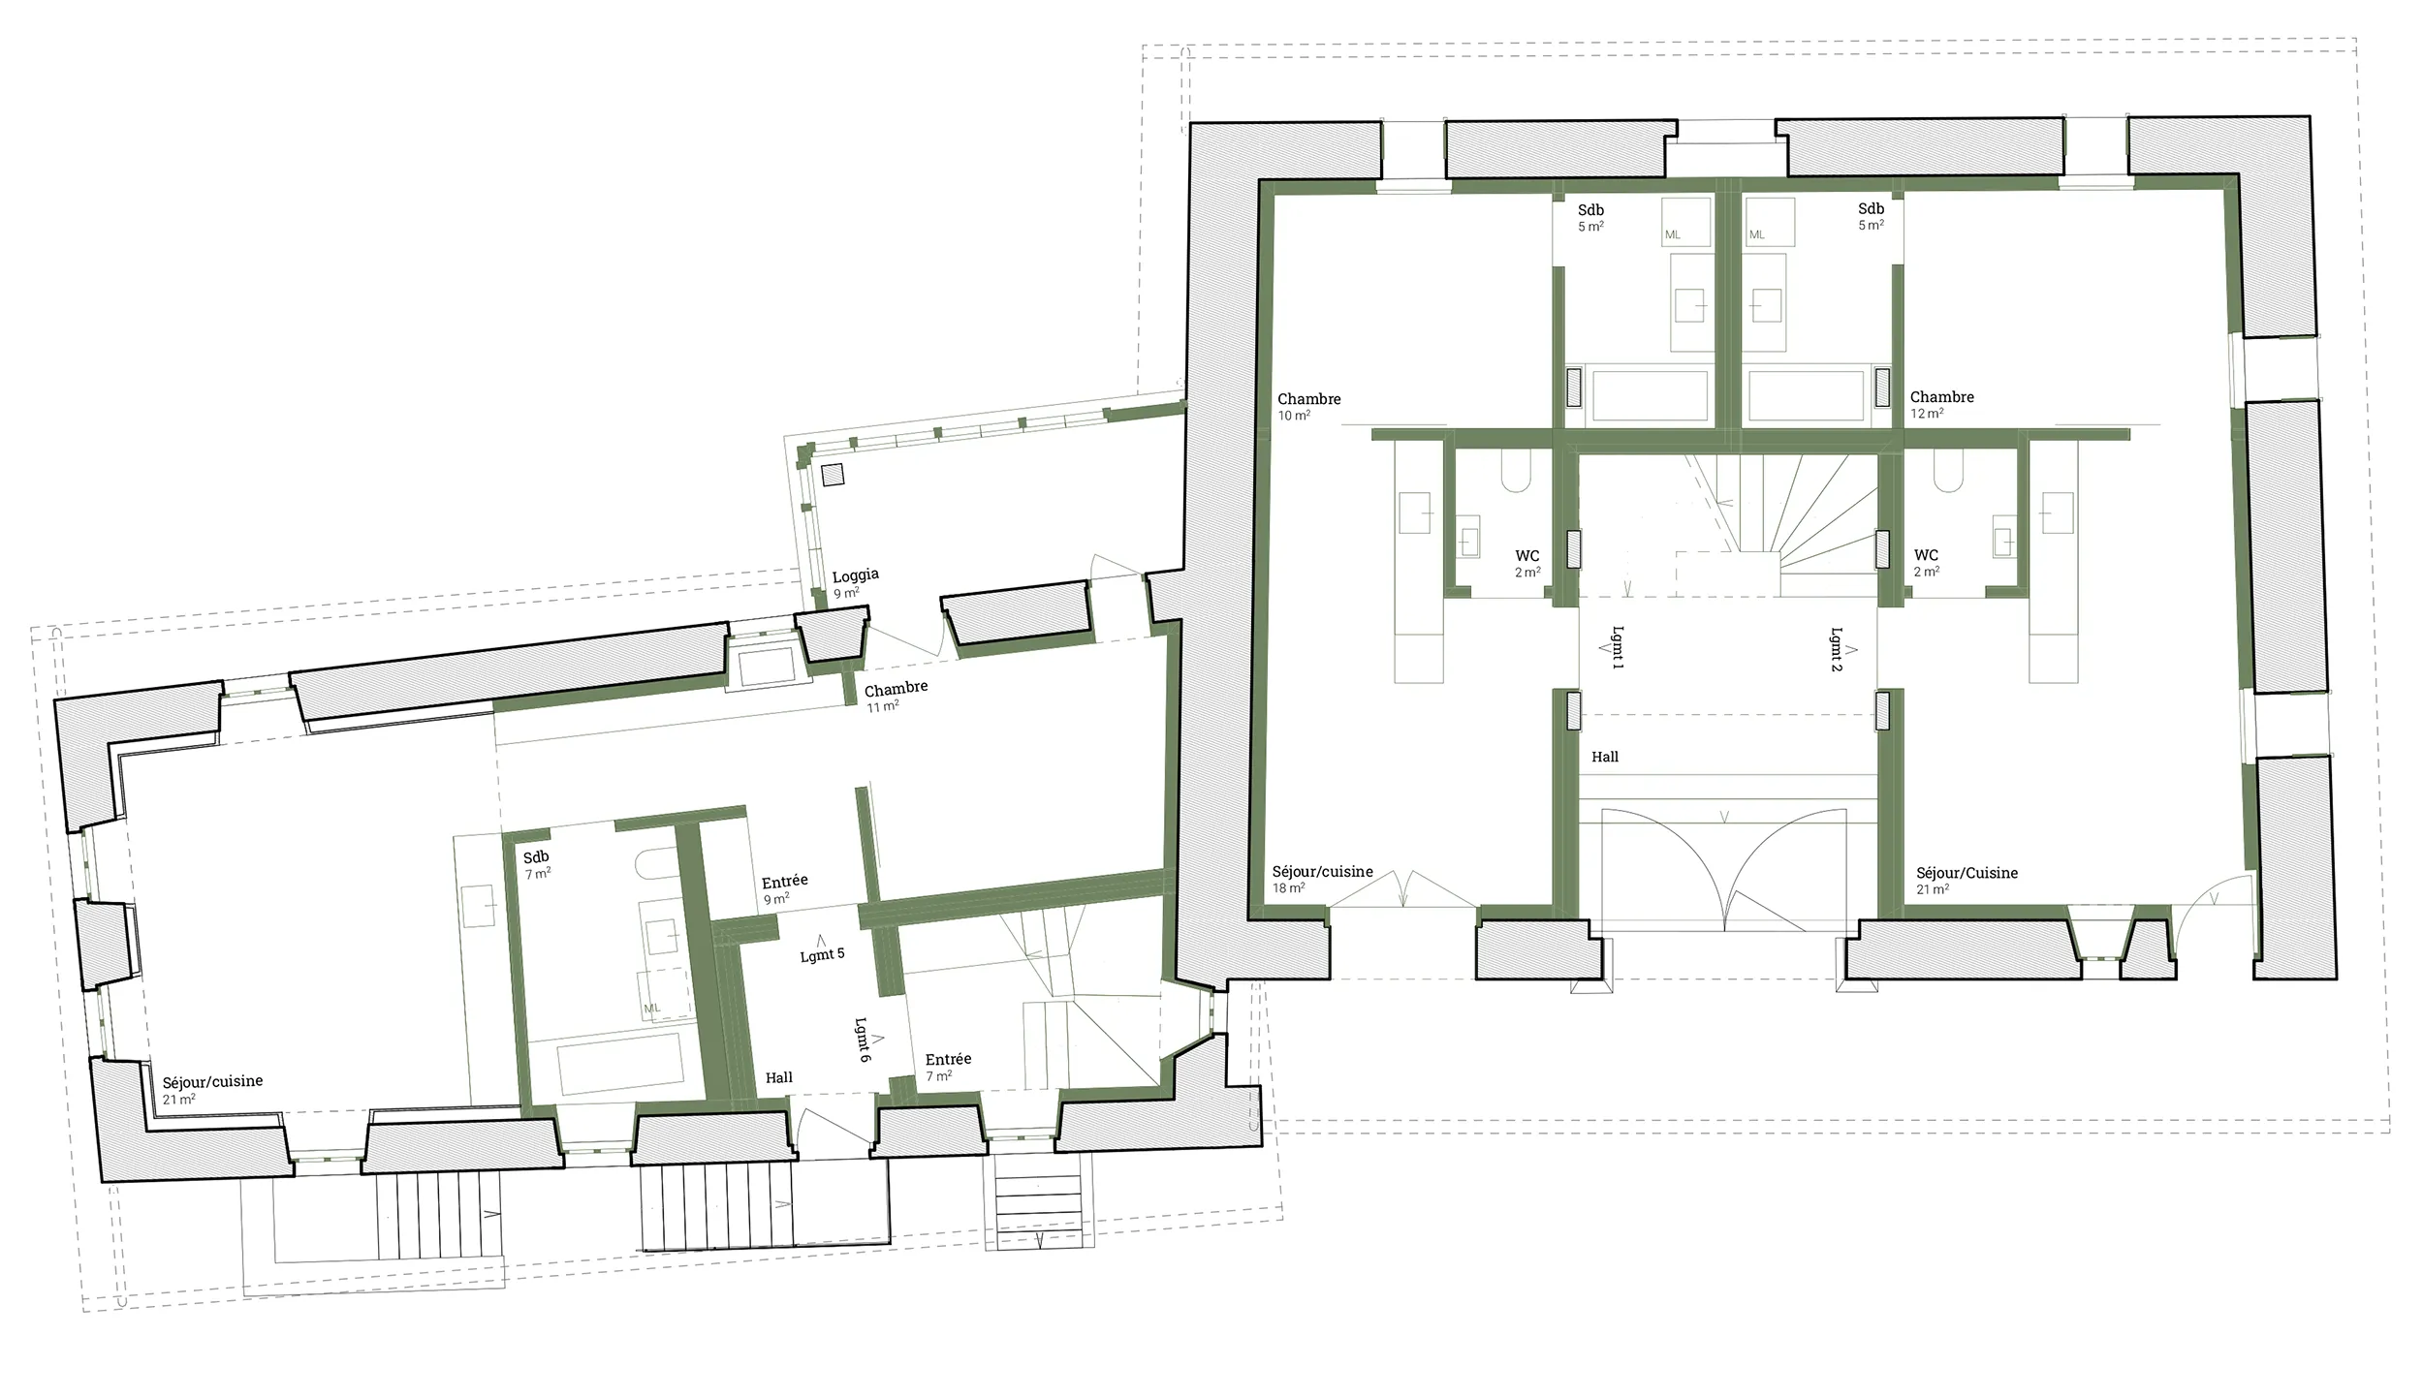
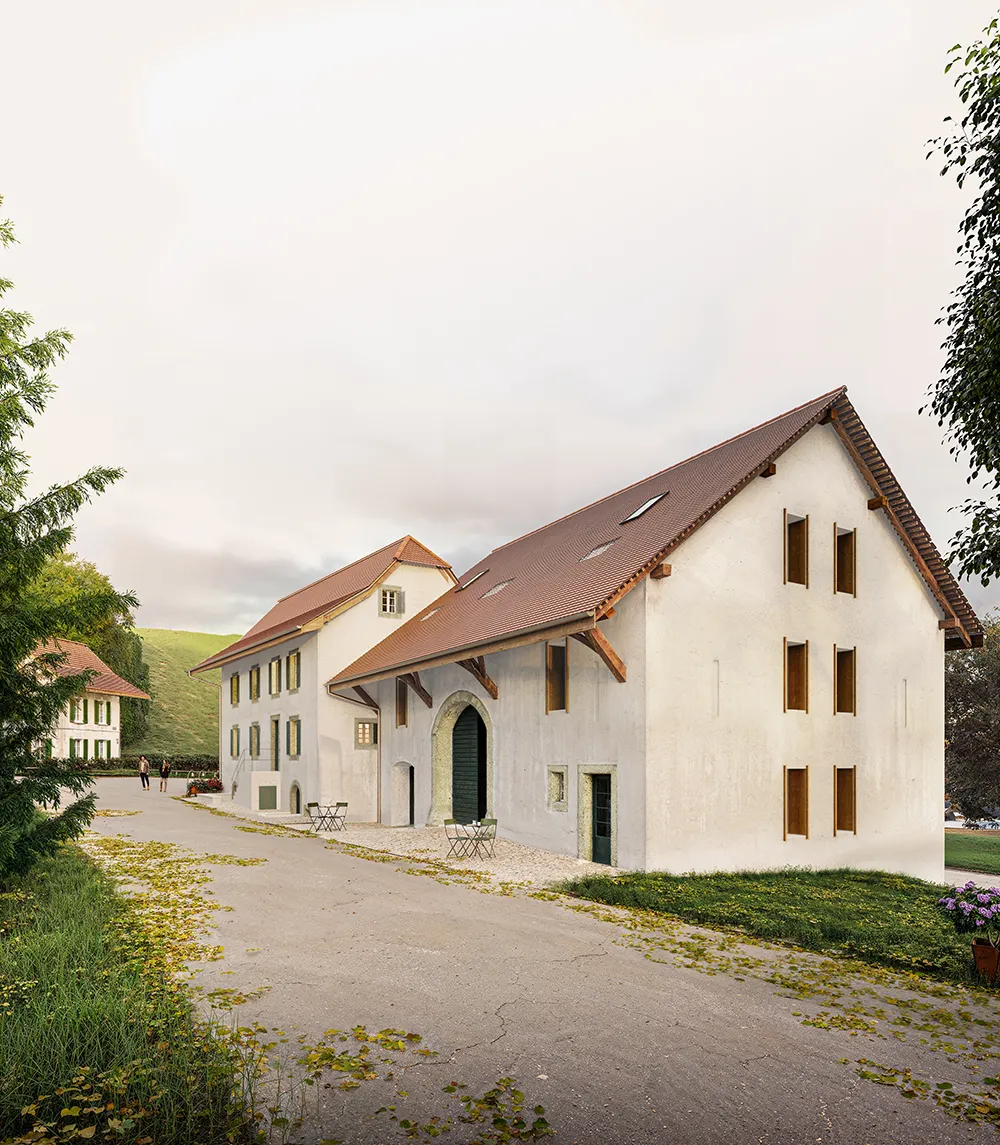
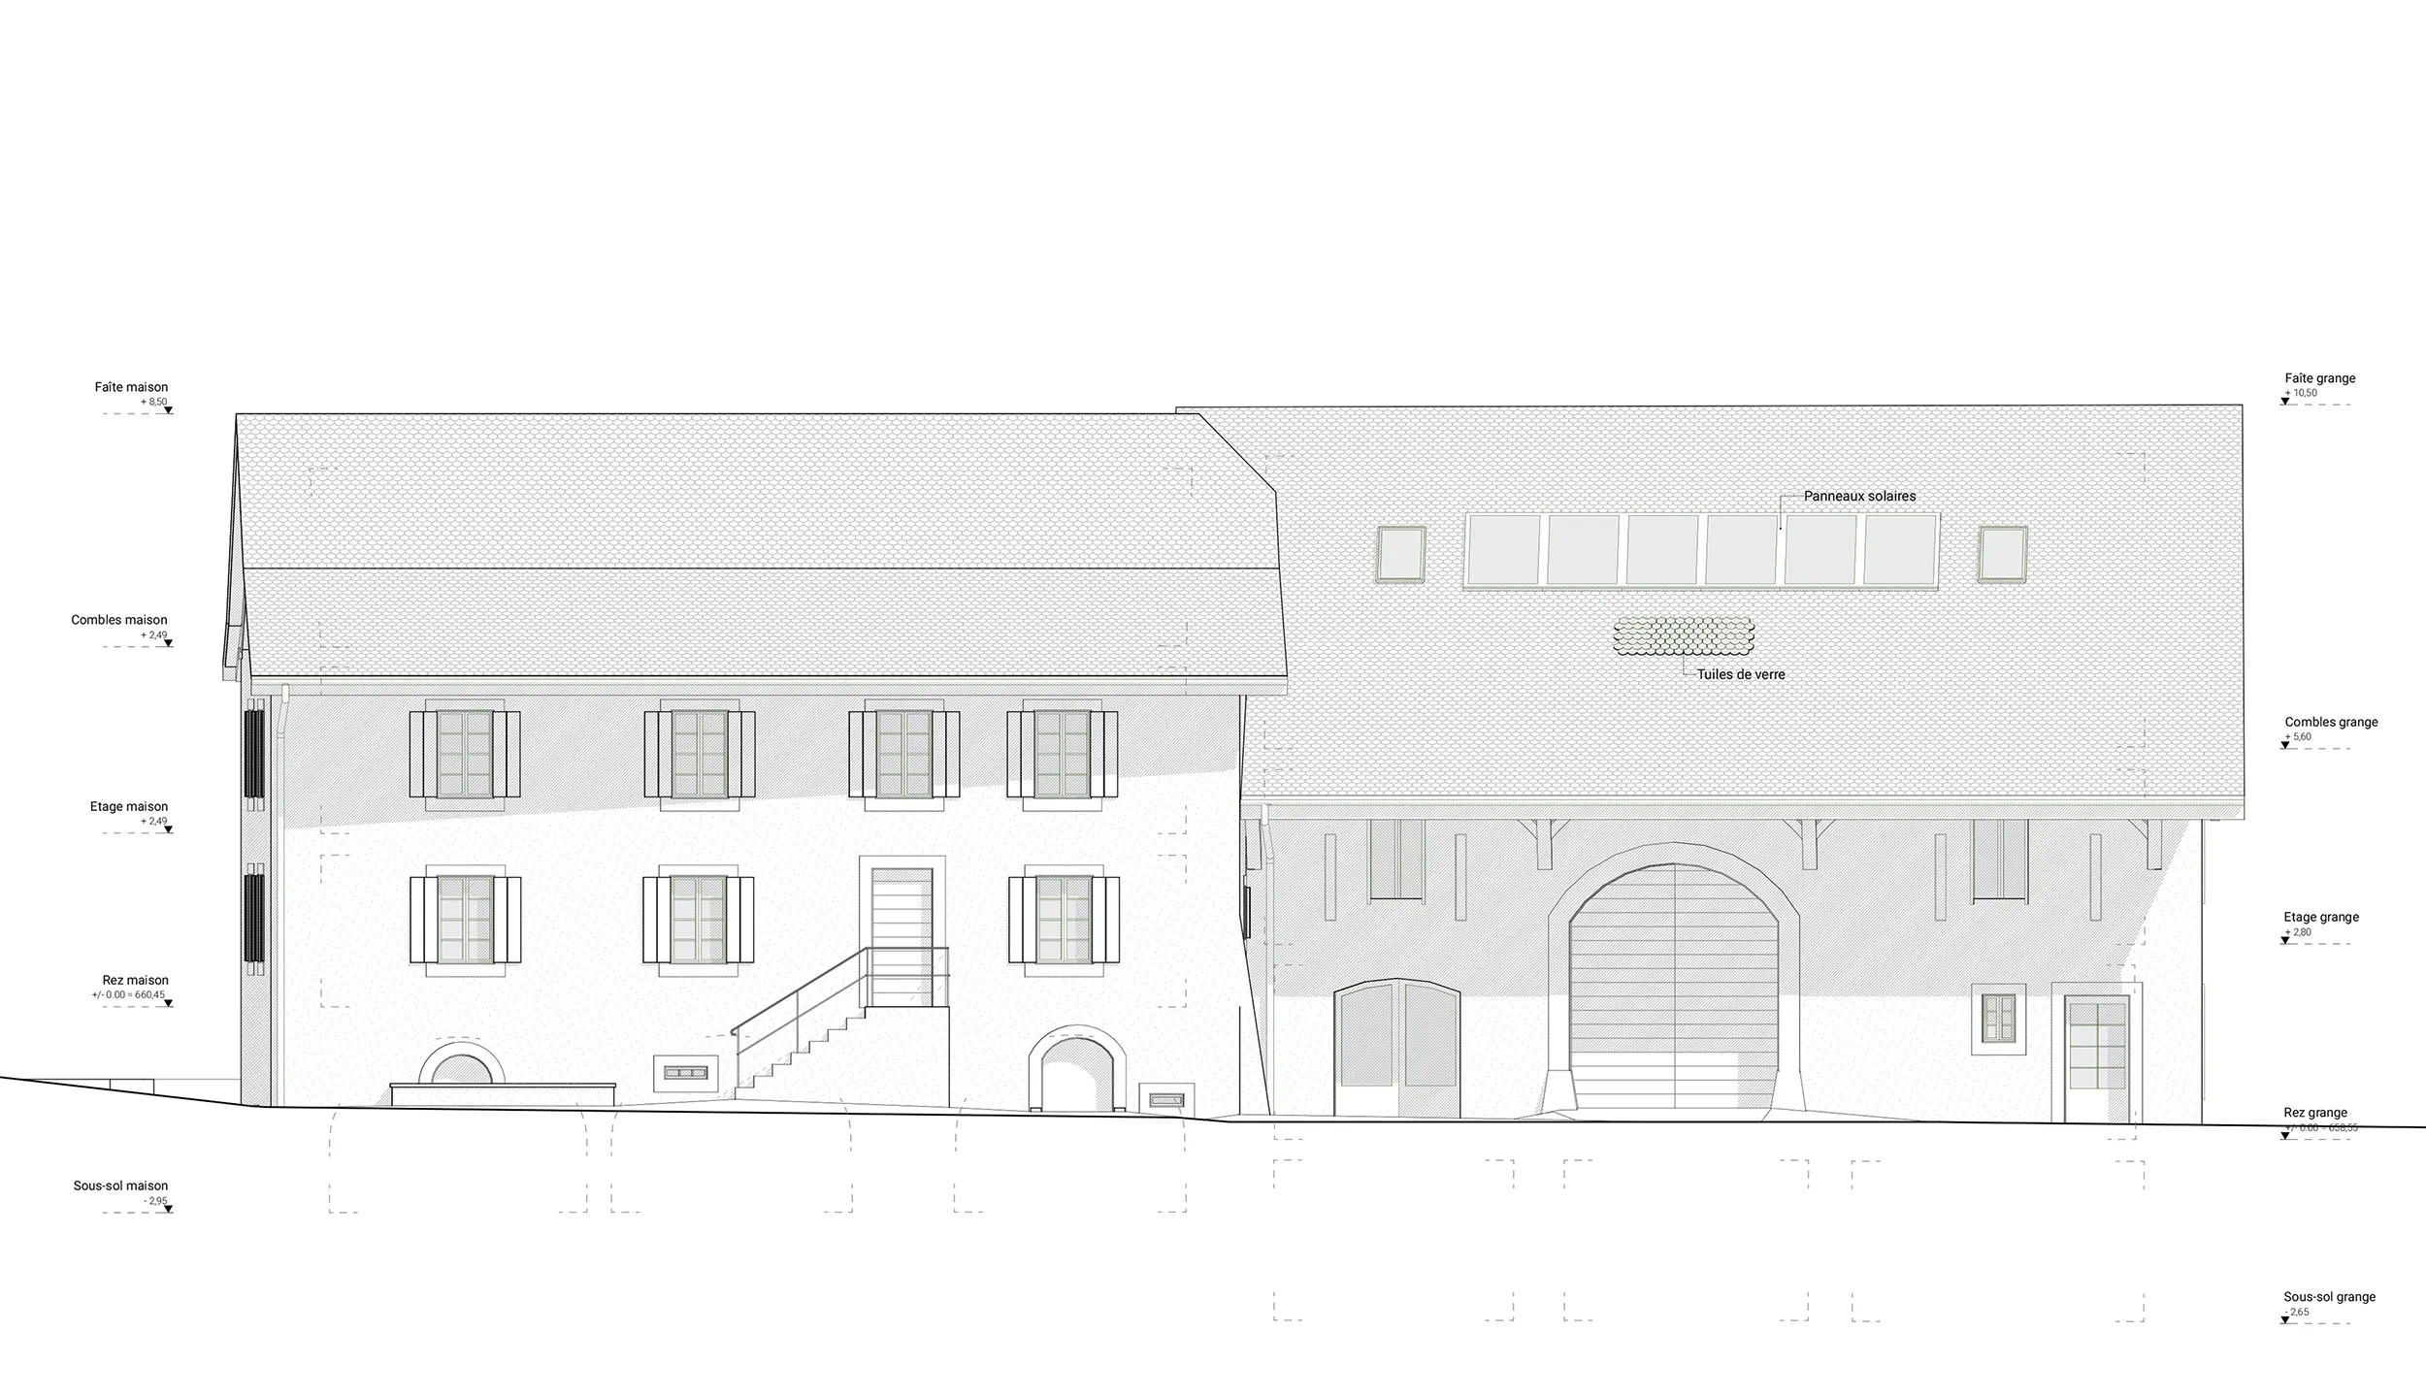
The project transforms the existing two dwellings into a total of six apartments. The farmhouse retains its current division into two homes, while the former barn is adapted to contain four new apartments. The aim is to give the buildings a continued residential use while preserving the qualities that define their character: the compact volumes, stone walls, generous roofs, timber structure, deep openings and close relationship to the surrounding village landscape.
The work began with a careful reading of the existing buildings and their capacity for change. The main volumes, roof forms, existing access points and overall typology are retained. In the barn, the central bay is kept as a shared entrance space, preserving the original logic of a central service zone with spaces arranged on either side.
New interventions are developed through analogy rather than imitation. The new façade openings in the barn respond to the existing vertical ventilation slits, while remaining clearly contemporary additions. Existing ventilation openings are kept legible in the façade, and new roof openings are reduced to a minimum. Glass tiles are used to bring daylight into the interior without altering the overall form of the roof.
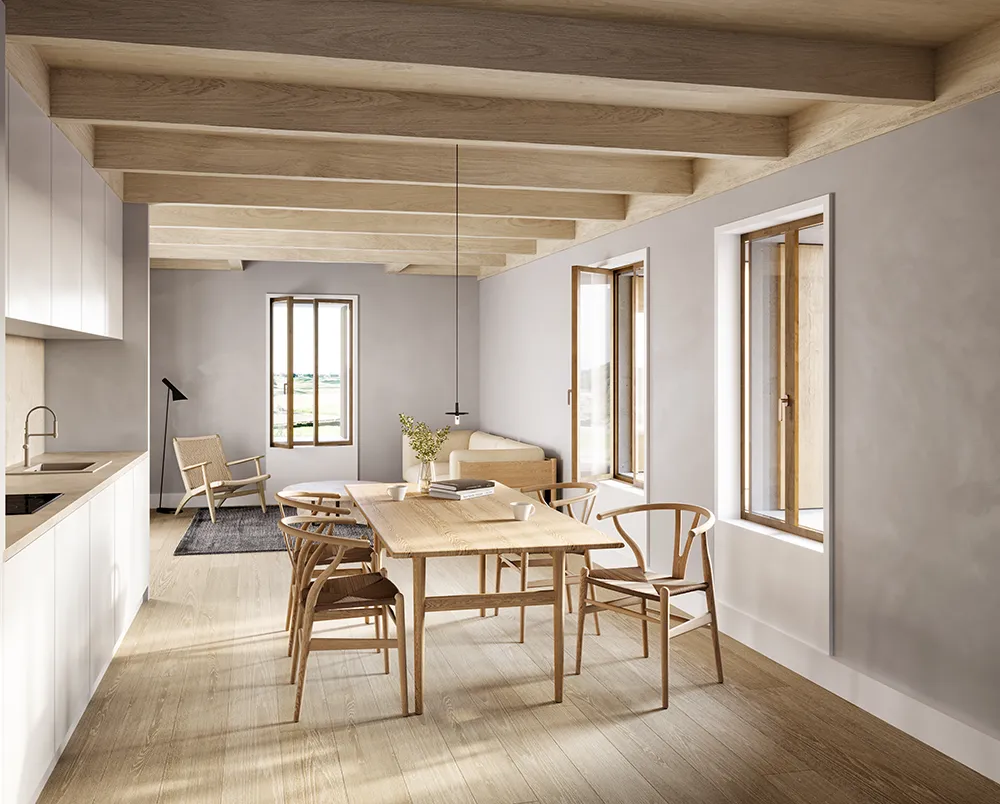
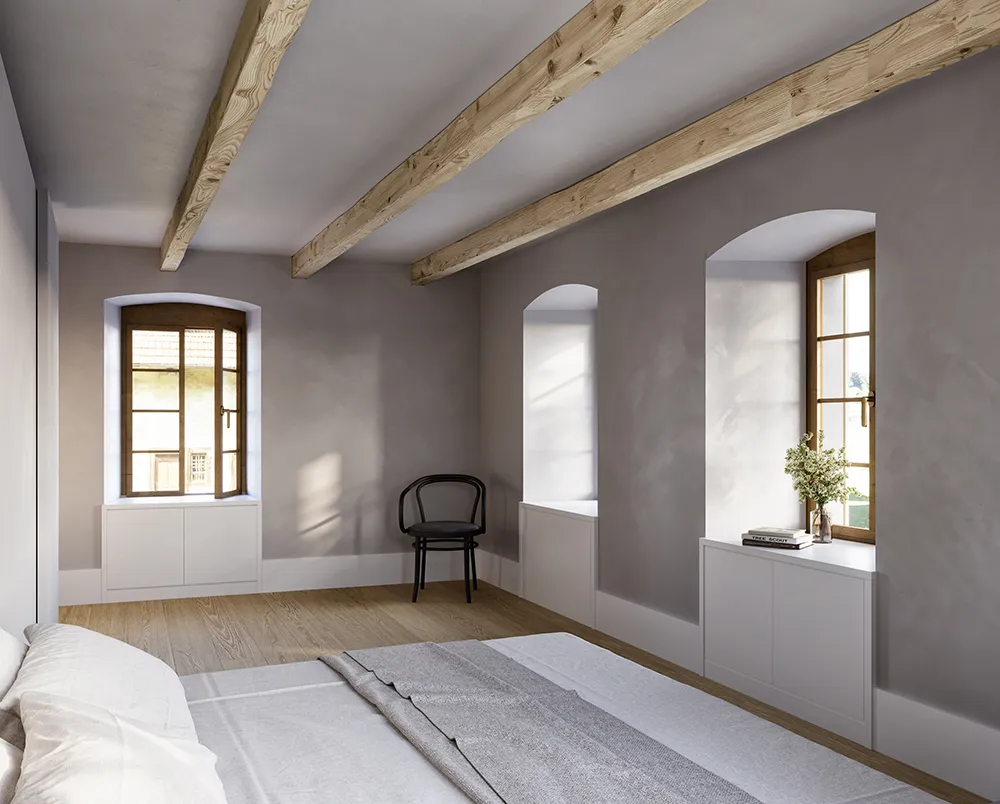
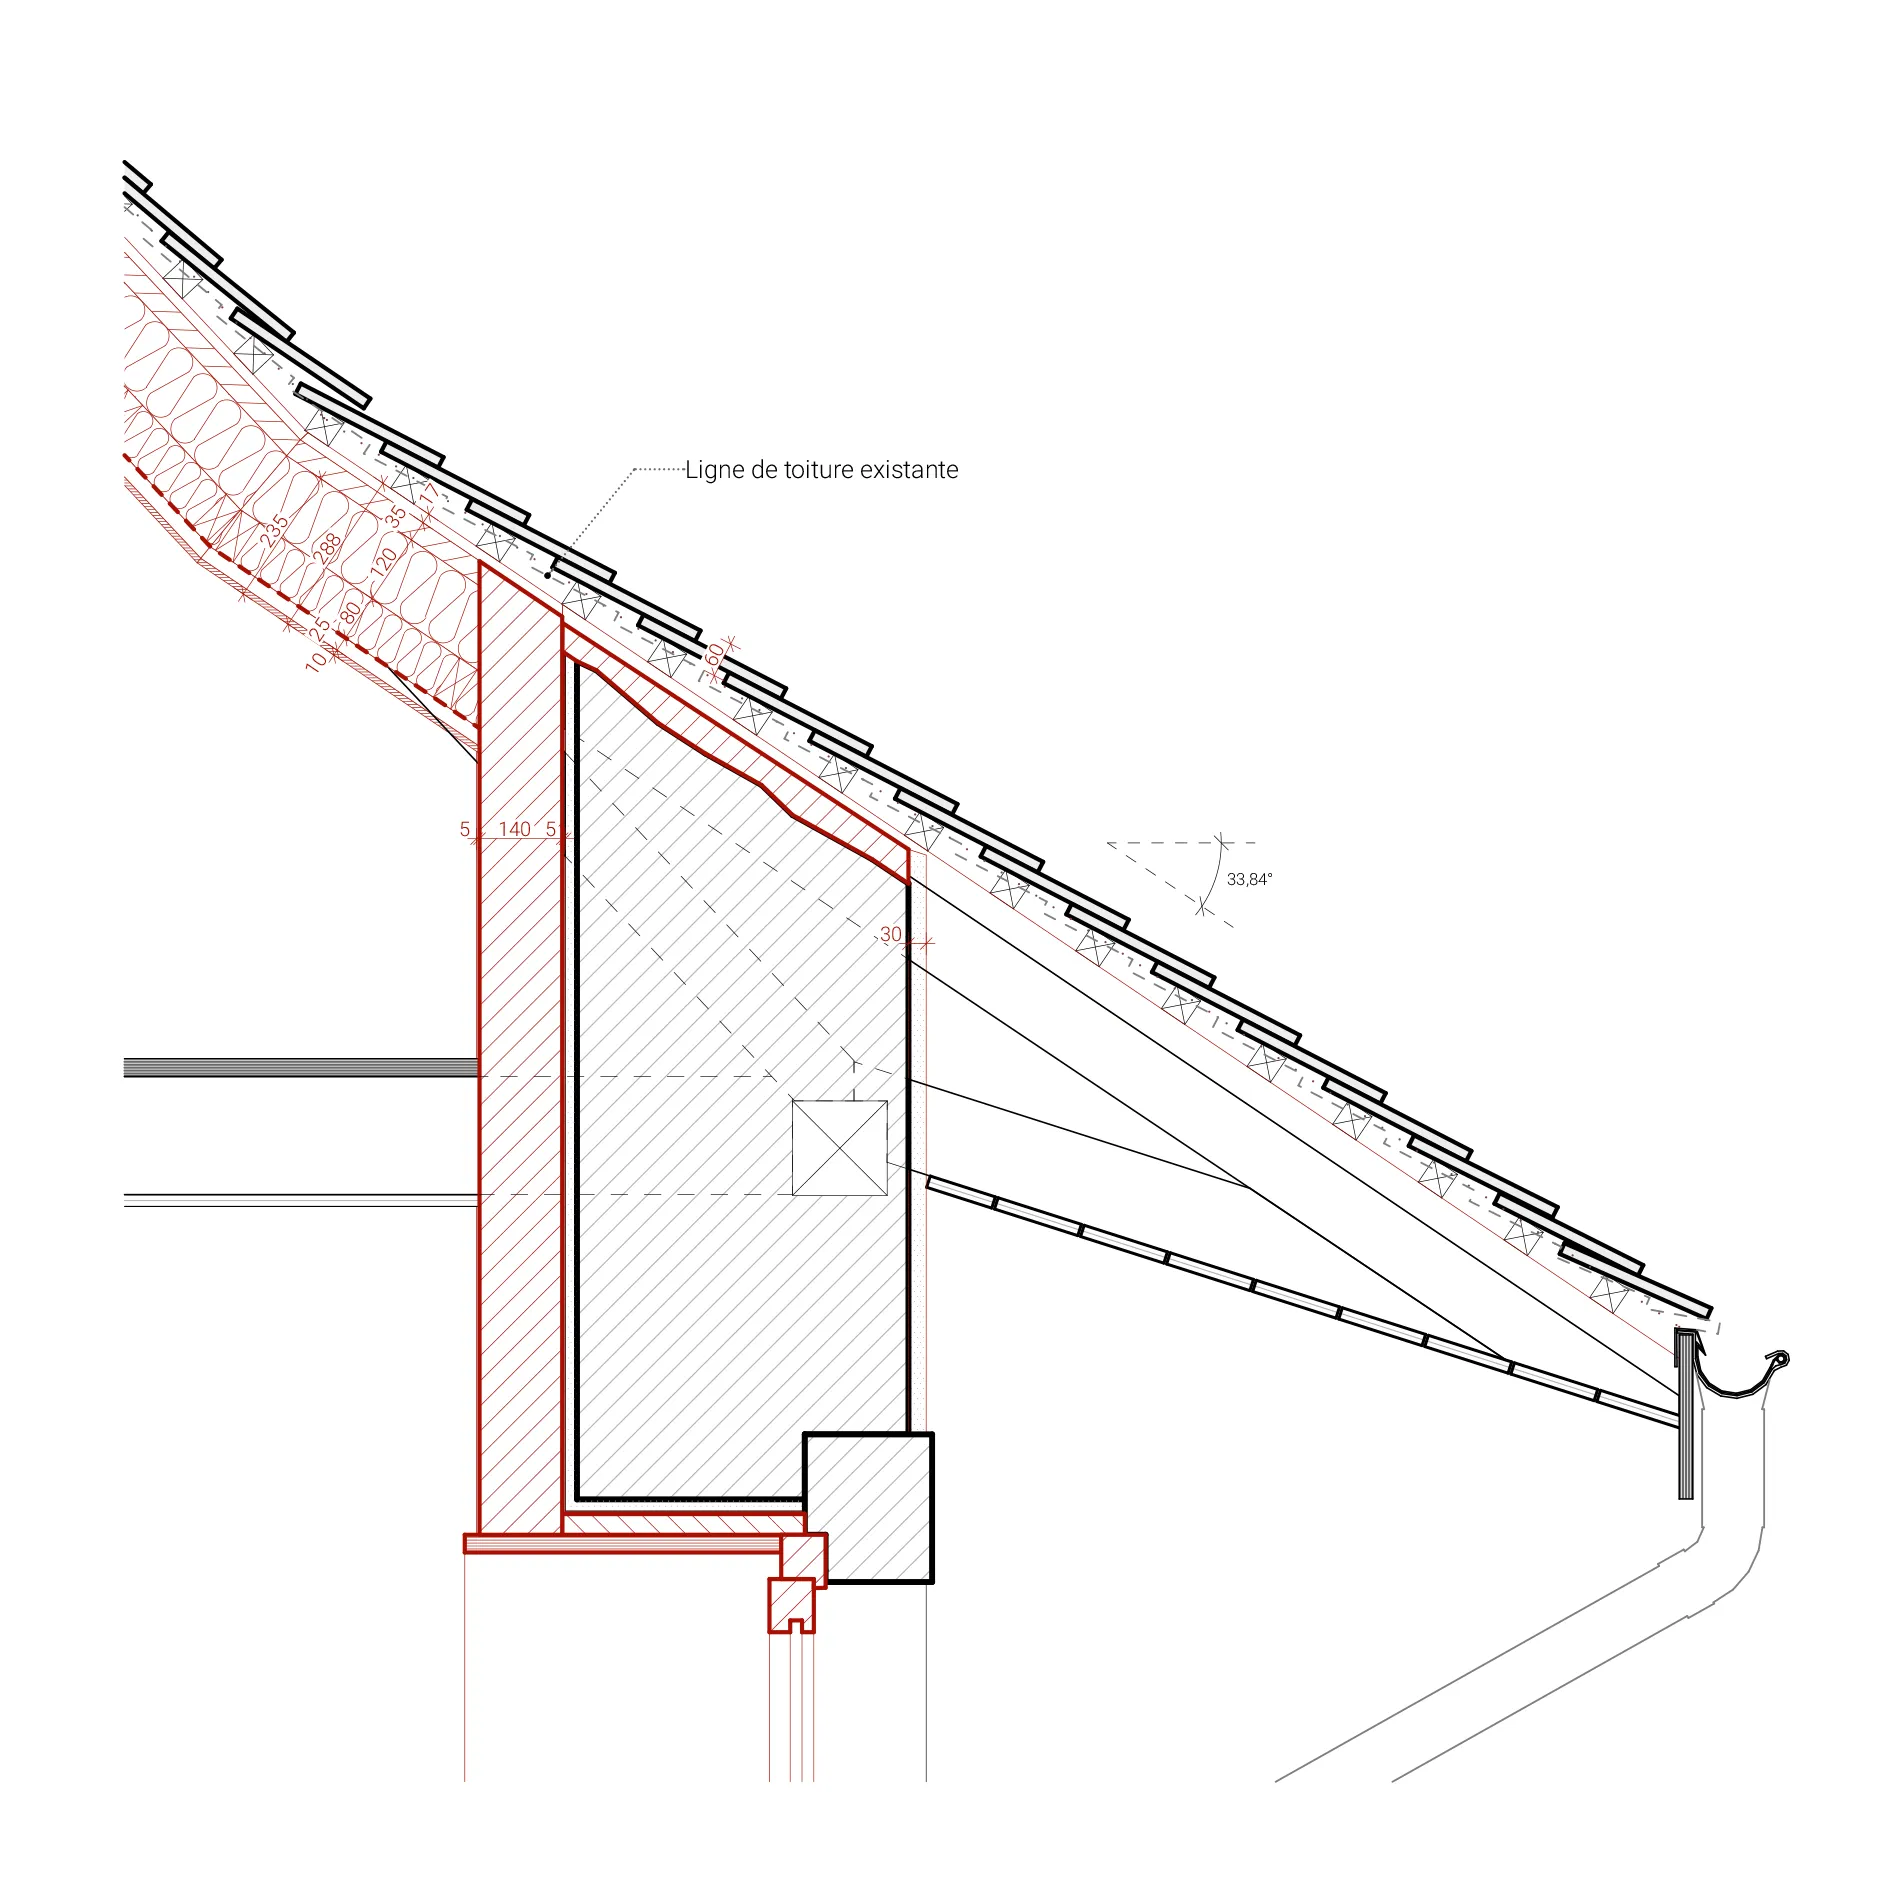
Material choices are guided by continuity and repair. Stone walls, timber structure, roof tiles, shutters and window surrounds are restored or reused where possible. New insulation, technical systems and energy measures are integrated so that the exterior expression of the buildings remains largely unchanged.
The project explores how a rural heritage structure can be adapted for contemporary living without losing its agricultural character. Through small, precise interventions, the former farmhouse and barn are brought back into active use while carrying forward the identity of the place.